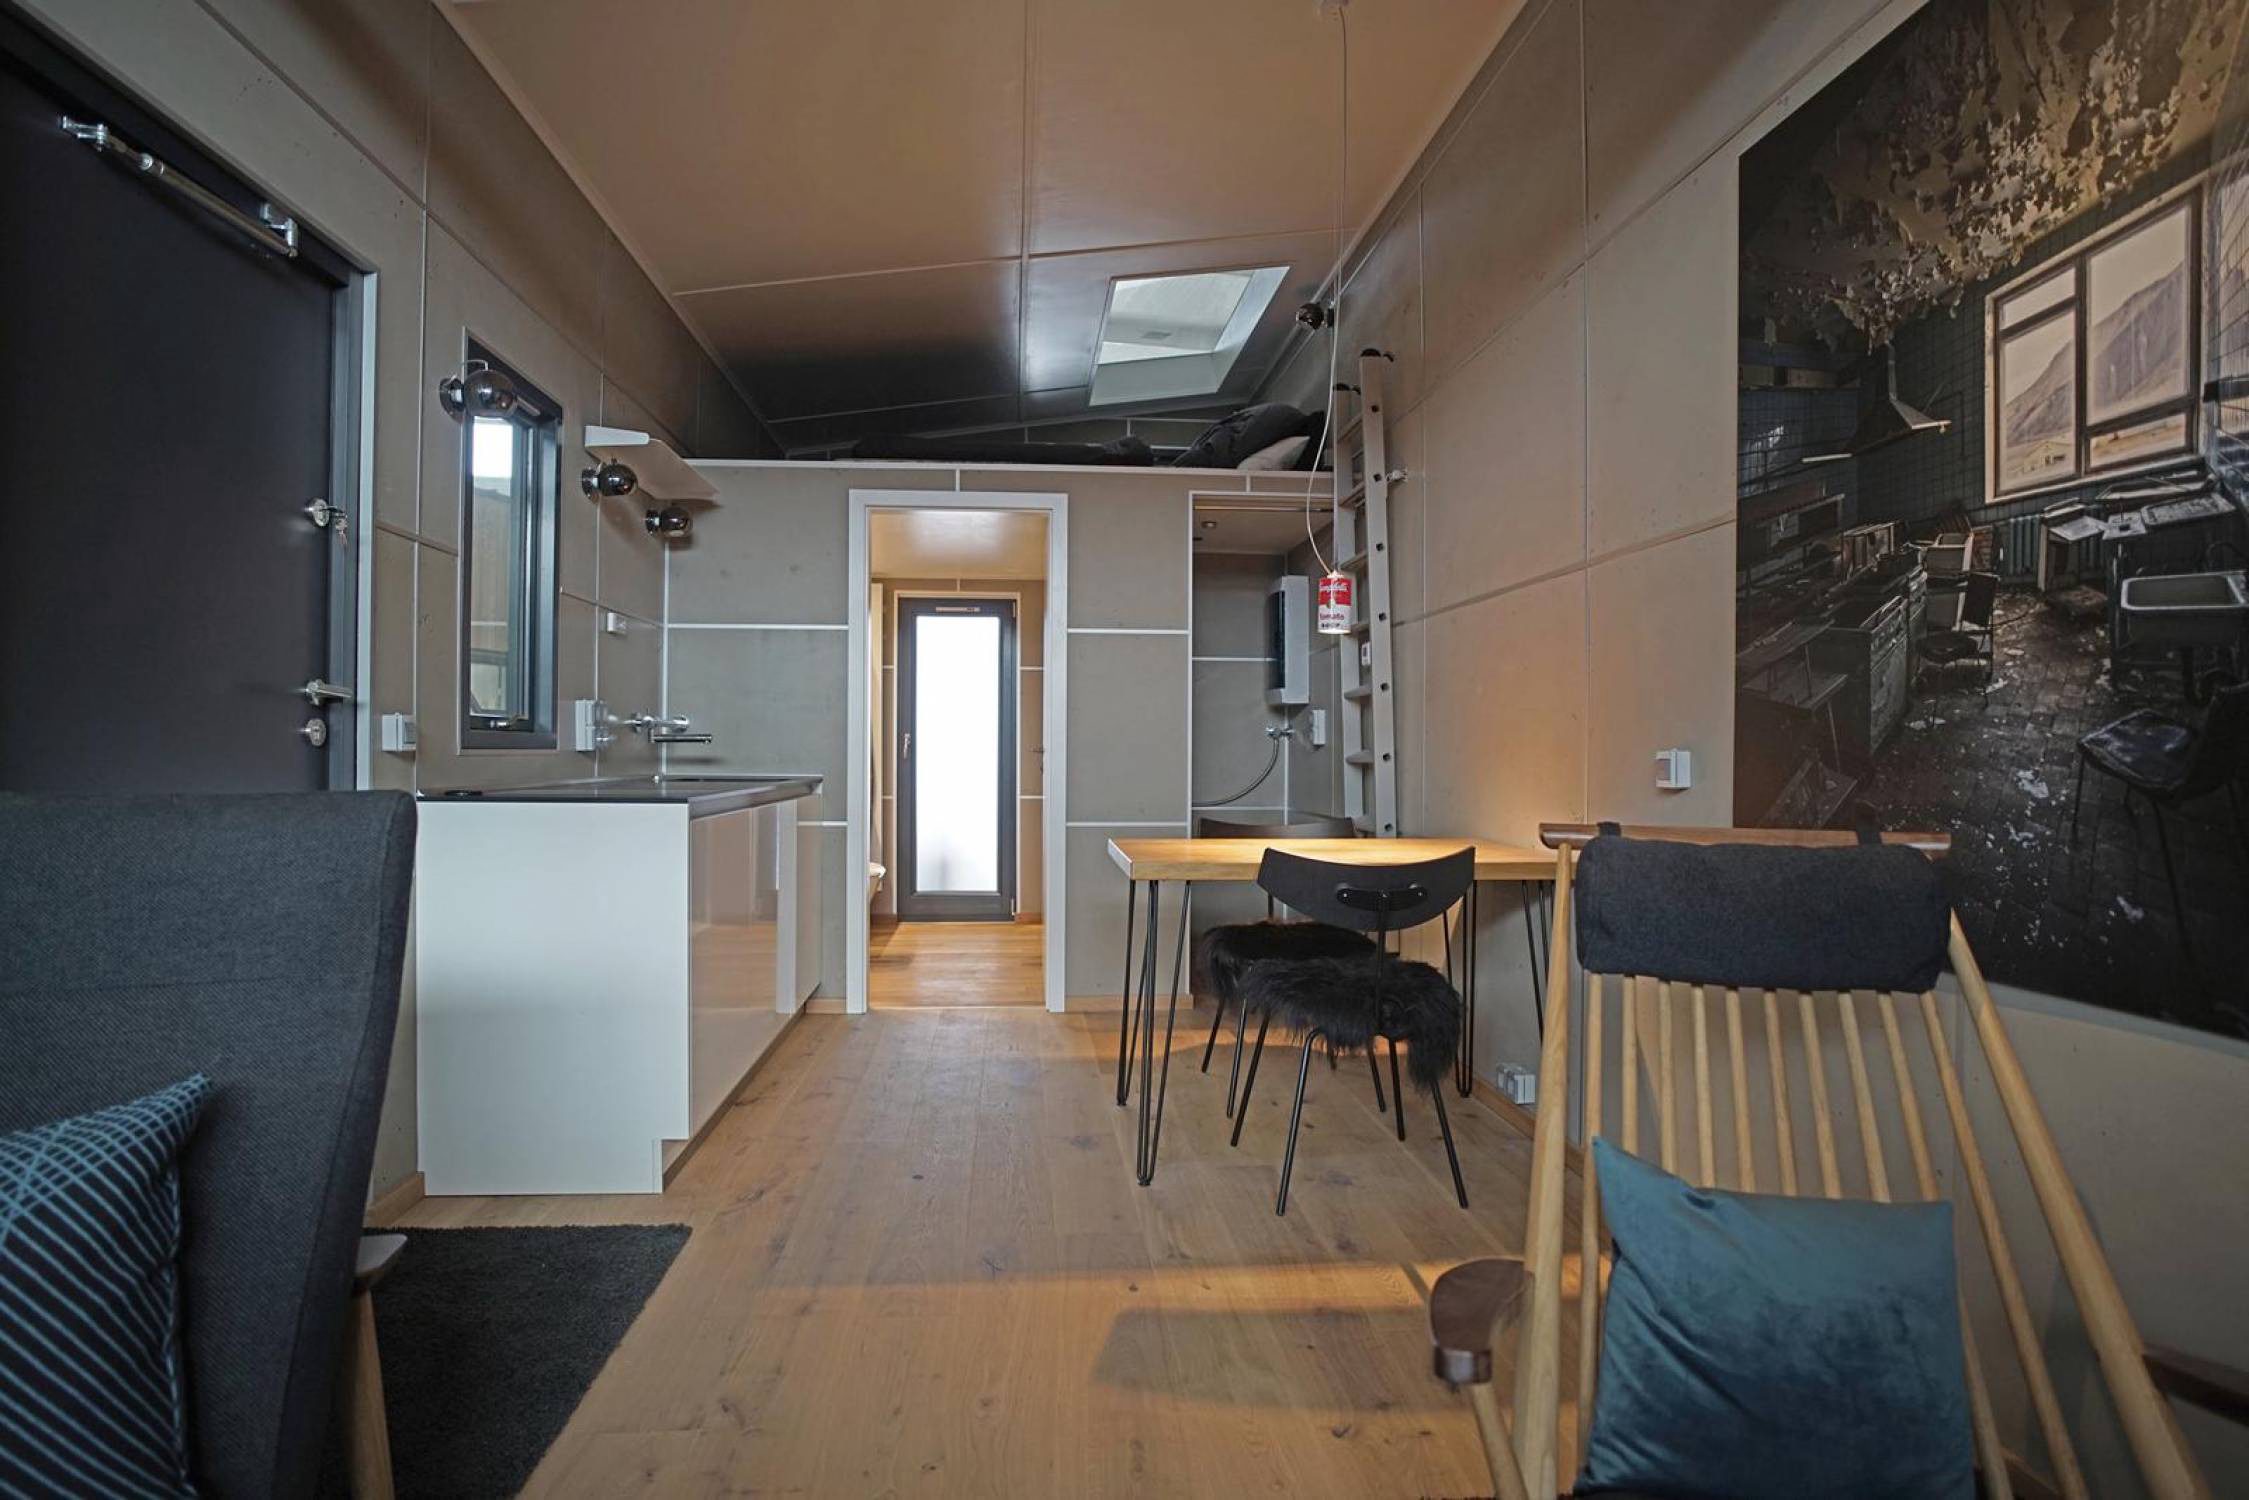
Living example: interior of Tiny House Koersmann
KOERSMANN · Bad Bentheim
A compact interior that combines living, dining and kitchen areas.
Naturally, every house is unique, because we aim to fulfil each customer's wishes as far as possible. These drawings are intended to show different basic forms and design possibilities for Tiny Houses. To create a detailed plan, we need further information. What connection options are available on site? Wastewater, water, electricity? Or should the house be supplied with a photovoltaic system? Should a gas system be installed? ... There are many things to consider in advance. If you have questions, contact us or visit us. We will be happy to advise you. All drawings prepared individually to customer requirements (first draft) incur a fee of 416 euros including VAT. This amount is credited if an order is placed. Due to the high number of visitors (already 48 visitors in Jan./Feb. 2018), we introduced a consultation fee of 200 euros including VAT for a discussion of up to 2 hours. This amount is credited when the order is awarded.